
1120 WISCONSIN AVENUEWINTER PARK, FL 32789
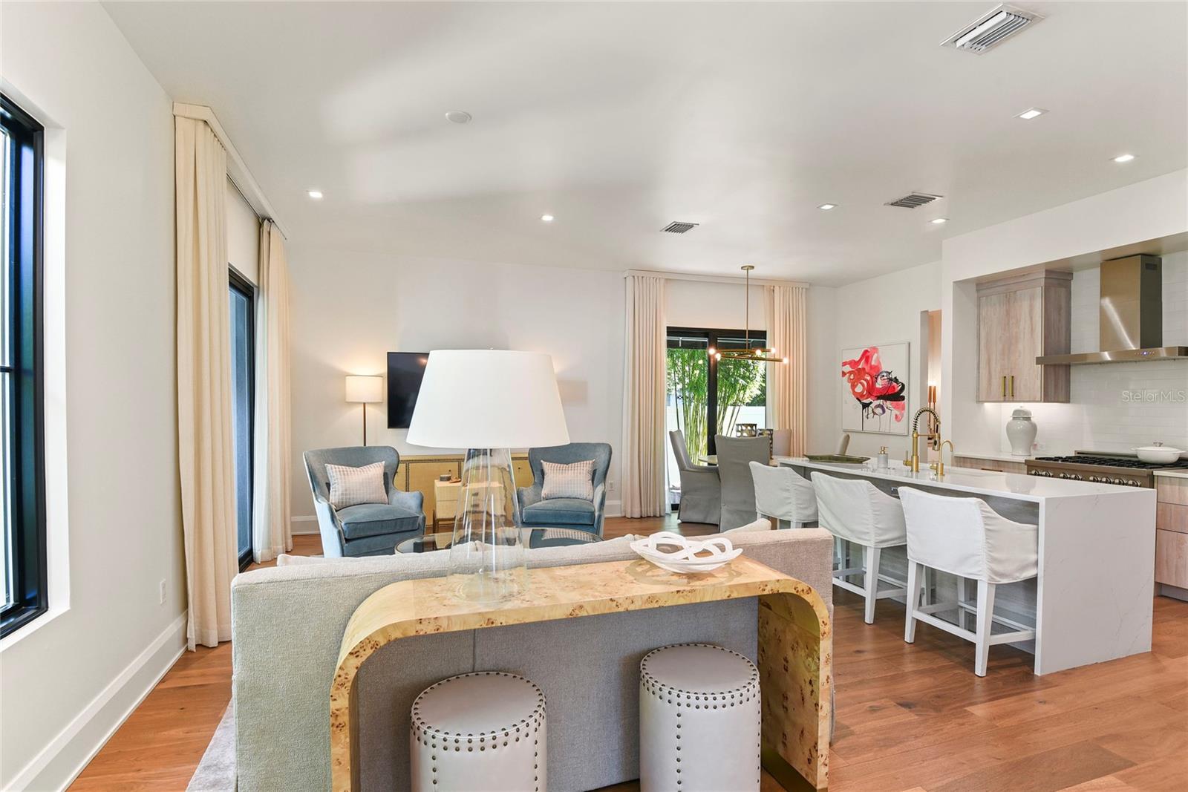
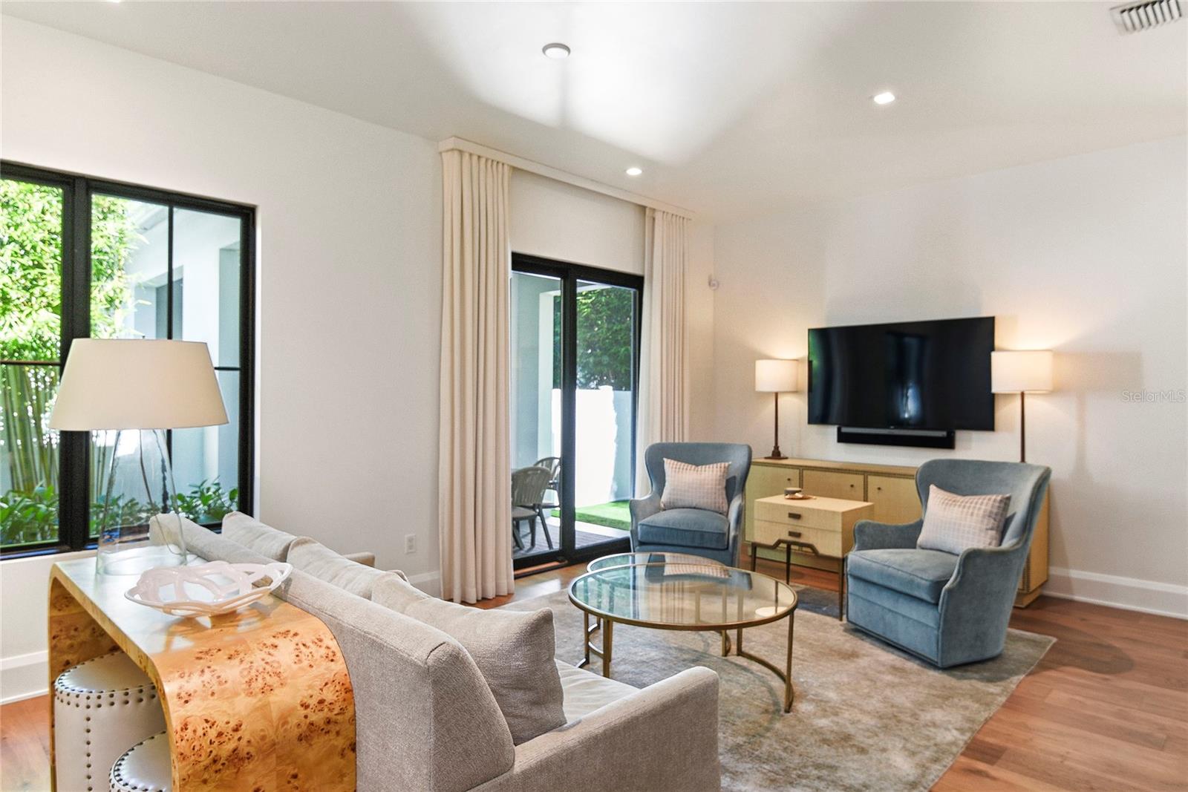
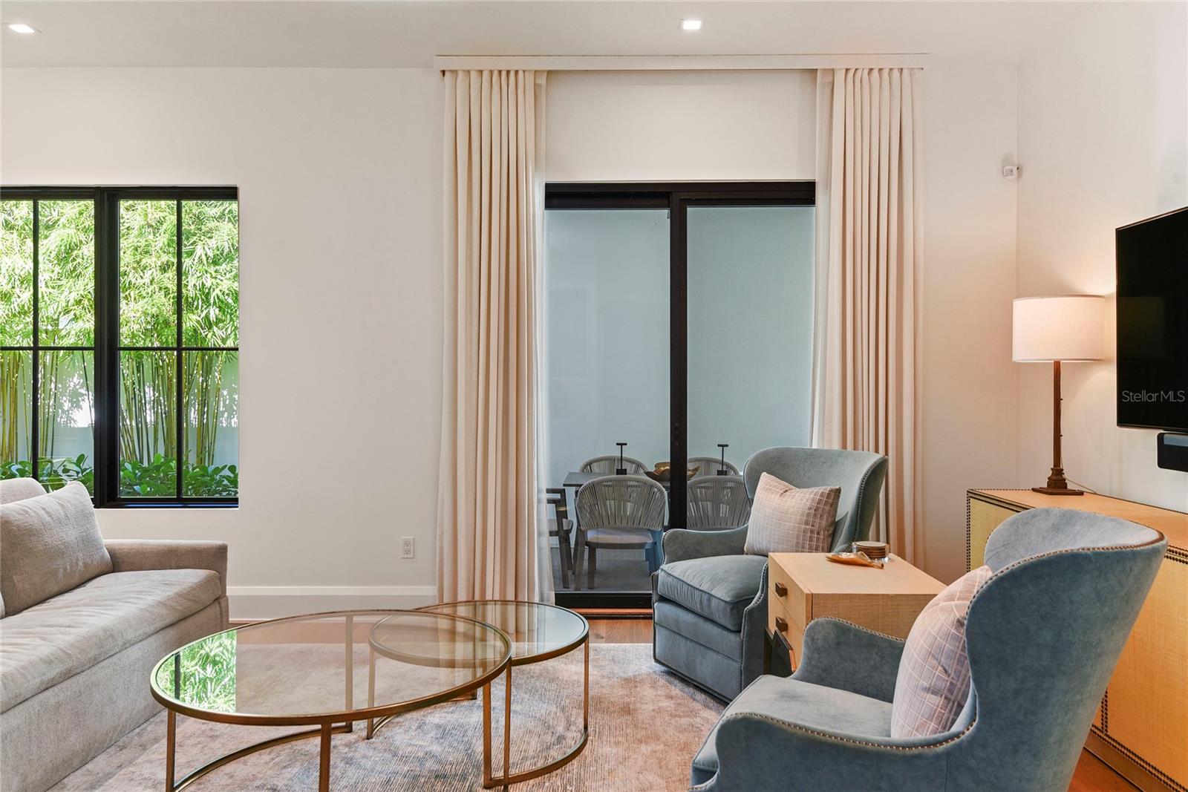
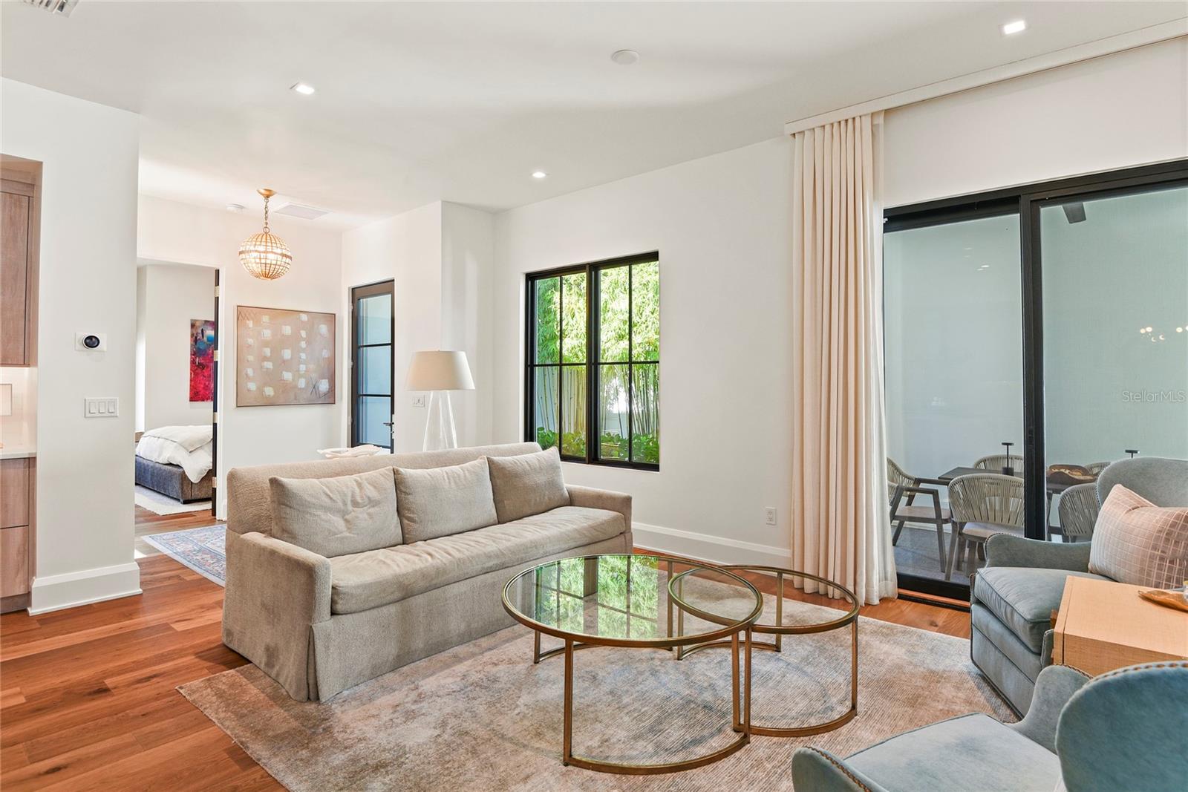
Curated with intention and finished without compromise, 1120 Wisconsin Avenue is a rare opportunity to own a bespoke Winter Park residence where elevated design meets effortless everyday living. Every detail of this 2,213-square-foot, three-bedroom, three-and-a-half-bath home has been thoughtfully considered — from the custom Pella® multi-point entry door that welcomes you into a light-filled, open-concept gathering room, to the chef's kitchen anchored by a dramatic waterfall island and ZLINE commercial-style gas range with soft-close cabinetry and curated high-end appliances throughout. A private courtyard entry sets a serene tone before you've even stepped inside. The seamless indoor-outdoor connection continues through Pella® wood-clad sliding glass doors to a covered BBQ kitchen lanai — your own tranquil outdoor retreat. The primary suite is a true sanctuary: a generous walk-in closet, a sitting area, linen storage, and a spa-caliber bathroom with a double-sink vanity and oversized walk-in shower. Upstairs, two spacious en-suite bedrooms and a versatile loft with built-in storage offer flexibility for guests, family, or a refined home office. Finished with stunning hardwood floors, soaring ceilings, custom window treatments, spray foam insulation, and dual-zone climate control, this home is as quietly practical as it is undeniably beautiful. Whether you're entertaining or simply unwinding, 1120 Wisconsin Avenue offers the ease and elegance of a true lock-and-leave lifestyle in one of Winter Park's most sought-after neighborhoods.
| an hour ago | Listing updated with changes from the MLS® | |
| an hour ago | Listing first seen on site |

Listing information is provided by Participants of the Stellar MLS. IDX information is provided exclusively for personal, non-commercial use, and may not be used for any purpose other than to identify prospective properties consumers may be interested in purchasing. Information is deemed reliable but not guaranteed. Properties displayed may be listed or sold by various participants in the MLS Copyright 2026, Stellar MLS.
Last checked: 2026-05-26 02:09 PM EDT